23 Natale Crt
$ 508,800
SOLD
ログインして価格を見る
特徴
所在地


説明
Classy Clean & So Beautiful Neutral Bright Decor Tastefully Updated Top*To*Bottom On A Cul-De-Sac Boasting Lots Of Upgrades Incl: Designer Dream Kitchen W Deep Sink, High End S/S Appliances, Quartz Counters, Cer Bsplash W,Lights & Bar Feature, Updated Bathrooms, Hardwood Floors & Staircase, Updated Baseboards/Trim/Lighting & Feature Walls!! Master Bedroom Retreat W Wall-To-Wall Auto-Lighting Cupboard Plus Access To Spa-Like Main Bathroom!!
Fin Bsmt Has Office/Play Space W French Doors & Recroom, Neat-N-Tidy Laundry Room Wsink & Cupboards, W/O 2 Deck&Byard Incl:Blinds & Light Fixtures,Fridge,Stove,B/I Dwasher,Range Hood,Clothes Washer&Dryer,Gdo,Furnace, A/C,Water Treatment Sys
概要
物件詳細
地下室:
Finished,Walk-Out
敷地面積:
18.14 X 84.51
共用設備と特徴
- エアコン
所在地
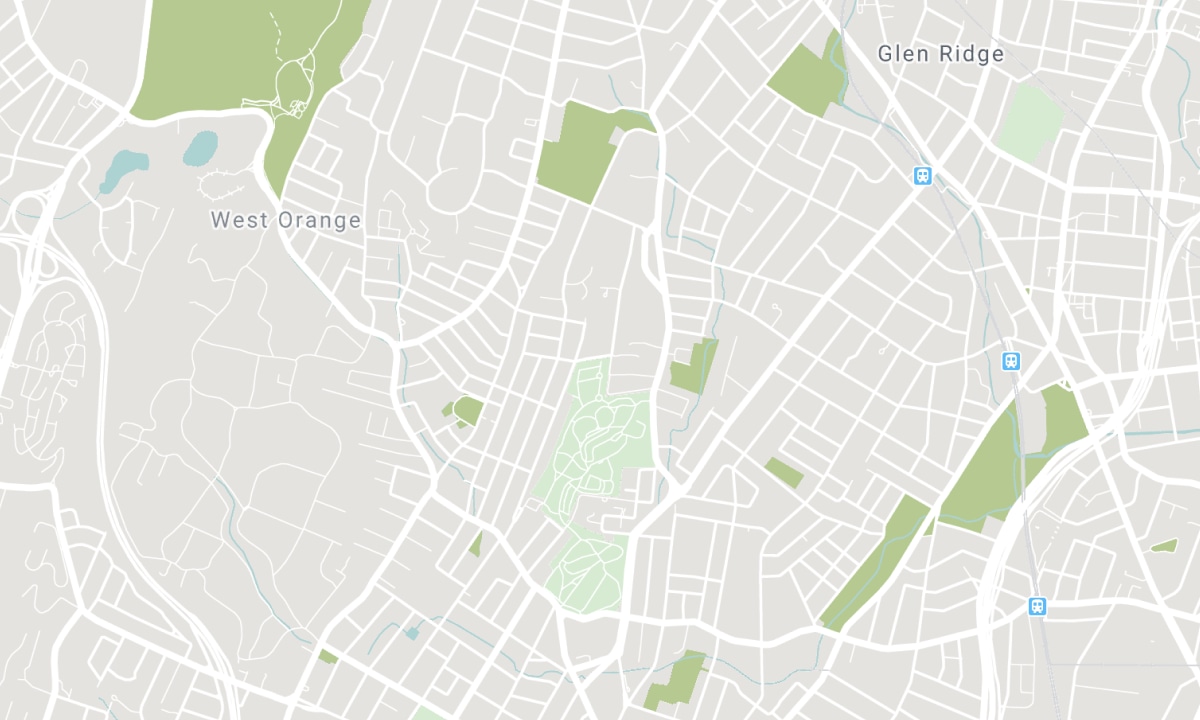
近隣の学校
出典:学校情報および生徒の人口統計
詳細と学校ランキングはこちら: Fraser Institution および EQAO.
| 緑 | 黄 | オレンジ | 赤 | |
| 生徒の平均成績(100%満点) | 100-76 | 75-60 | 60-40 | 40-0 |
All information displayed is believed to be accurate but is not guaranteed and should be independently verified. No warranties or representations are made of any kind. Data is provided courtesy of PropTx. Disclaimer: The property is not necessarily in the boundary of the schools shown above. This map indicates the closest primary and secondary schools. This tool is designed to provide the viewer an overview of the ratings of nearby public schools, and does not suggest association to school boundaries. To view all schools and boundaries please visit the respective district school board’s website.

内覧を予約

Michele King
Broker
- 289-221-0883
- info@micheleking.ca

